Showing posts with label semarang travel. Show all posts

Saturday, August 27, 2022

Remaining Old Row Houses in Jl. Lamper Sari Semarang


The pictures are taken in 2005, but I think this old house is still existed until today. The house is part of row houses that are originally shown in old colonial city master plan. Nowadays, most of them are already converted to new type of residential houses or even transformed to new commercial building functions.  

It seems originally the house are built as homogeneous type of houses as it shown in original map as seen in following links: https://bit.ly/3RiK1LF and https://bit.ly/3cr8qQh.

Fortunately, as seen in today google maps, some of the are still found in coupled layout version    within its mirror version scheme (against its neighborhood house unit). An it could be checked on this link https://bit.ly/3TmkjHS.


It just feel great to still be able to see and capture the 'current' old houses existence, before it change soon to another form of new appearance or even new building function. As already seen in Google Map Image (captured on April 2022), one of the house is already advertised as "house for sale".


Friday, April 6, 2018

Stadion Diponegoro Semarang


During Dutch Colonial era, this sport stadium known as "Het Stadion te Semarang" or "Stadion Semarang". It already mentioned in a kind of periodical architectural publication dated on September 1934 that is published by Association of Local Engineers. Please also note, that there is another street named as Jl. Ki Mangun Sarkoro in Semarang City, and this sport stadium location is the one that is closer to the famous Simpang Lima area.


There is also noted a historical international moment in the year of 1934, when Lord Baden Powell, who known as the founder of modern scouting movement, locally know as "Pramuka" movement, visited to this sport stadium as part of his world tour.


Another monumental historical documentation regarding this sport stadium is also found in a book of "Semarang, Beeld van Stad". In this photo compilation book, there is found an aerial photo of this sport stadium in front of Semarang old swimming pool building (gemeentelijk zwembad Semarang). The aerial photo is described as aerial photo of Eastern Semarang area taken in the year of 1945, that include area of Karangsari, Karangturi, Pasar Malam and also Stadion Semarang.


There is a remaining cycling track including feature steeply banked oval tracks with leaning or tilting tracks at north-end and south-end sides of the stadium. Meanwhile the spectator seating tribune areas are situated at east-end and west-end sides of the stadium. And of course, central area is dedicated as football playing area. Athletic track is basically provided around the football court.

There are four steel lighting towers that are standing still at four corner sides of this sport stadium. Originally, the stadium is equipped with spotlights that provide illumination level of 32,000 watt.


The stadium originally designed to accomodate about 8,000 standing spectators and 1,000 sitting spectators and another special tribune in the center part that accomodate 400 spectators. Maybe the original fixed wooden benches are already gone from its places. This stadium is designed as public facility that encourage all Semarang citizen, including the student to enjoy sport activities that may increasing their physical health.


Nowadays, this sport stadium is known as Stadion Diponegoro, a military sport facility. Oficially this is the homeground of the local army footbal club and a center of military physical testing and training activities. The stadium management allow public to use this facility, and I think in recent previous days, this stadium is also well-known as a venue for musical concerts and other various type of public events.


Nowadays, when we talk about this Stadion Diponegoro, we will always relate the place with the existence of second hand book seller kiosks that are located around external perimeter of the sport stadium wall. This is quite popular place for local citizen to find and buy various kinds of used books and magazines.


Tuesday, March 27, 2018

Jamu Jago Building at Jl. Ki Mangun Sarkoro Semarang


Pictures are shown in this posting are captured about more than two years ago. Un-intentionally, I suddenly found the appearance of this Jamu Jago Building when I was visiting a car part shop in Ki Mangun Sarkoro Street near Kampung Kali area. Please also note, currently there are another street that named with similar name of Jl. Ki Mangun Sarkoro in Semarang City which is situated more closer to Simpang Lima area.

This building is situated just almost directly in front of the shop. Its appearance always remind somebody with Art Deco style. I guess the building style is similar to Pertamina Building at Bodjong street and GKBI Building at old city area, particularly in related with the appearance of its prominent rectangular tower at building corner side. 


According to the company website, it is claimed that the company is already established on 1918, but not clearly mentioned about detailed time when this building itself is built. As seen on the pictures, the building looks as a two-storey building with flat roof with white painted walls. Aged wooden louvered windows are painted in turquoise color. There are a neighboring two-storeys building with clay roof with similar white and turquoise colors. It looks like a building with similar age, but I have no information if the building is belong to the same company.


Wednesday, March 21, 2018

A School and Academy Building, Formerly Known as "van de Venter School"


Actually, in Semarang City we can find many old remaining school buildings. Many of them still run their original functions as education facilities. Commonly, their sites are spacious and well planned as part of old Dutch Colonial city planning. This is one of them, currently know as "Kartini-Social Wellfare School & Academy". The building is situated at Sultan Agung Street. According to the school and academy website, their property is already and officially listed as a preserved heritage building.


As typically find in some old remaining school building in Semarang, the building complex is situated in a large open area within some main building blocks are spreading-out and connected with long open corridors. A big banyan tree, prominently appears in the middle of the school yard.

According to reliable historical notes, this school building is designed in the year of 1923 and become integrated part of the development of new hill city of Semarang, or famously known as "Nieuw Tjandi". 


Wednesday, September 6, 2017

Pasar Peterongan Revisited:"Where an Old Tree Became a New Landmark"


This picture is captured during my last trip in Semarang City. I was shopping around the nearby shops, when I suddenly caught by surprised by the appearance of an old big tree that obviously found in the new front court yard of the market place. For many years, the existence of this old tree is hidden behind a block of building. After renovation is done, the tree is released from surrounding clutters. The new market place entrance is now situated behind the line where the old tree is originally placed. All of these arrangements create a relieving front court yard with proper size of space for visitors to have orientation before they come inside the market place.


The original appearance of market place shelters, is now also visually exposed after many years are covered and hidden behind many additional buildings. Old picture in associated with this area could be seen in my old blog post I have posted five years ago. This lost old tree is now have reborn again as prominent feature, as a green entrance landmark for an old remaining traditional market place in Semarang City, and maybe give a link to the sory of the past. Its wide spreading canopy not only shade the entrance yard during hot days, but it also become a nice meeting point for the market visitors.


Friday, August 25, 2017

Remaining Old House at Pandanaran Street (Part-2)


This is another house at Pandanaran with oldies appearance. Its appearance remind me of old colonial style building. It is not clear to me, the building is a real old building or just a new building that is built with oldies style. Even we can find another different building in another location in Semarang with almost similar detailed appearance. Behind lush trees covering on its front court yard, we can see glimpse of large open terrace with corinthian columns, high glass doors with wooden louvres and checkerboard pattern on dado wall.


Actually, the existence of this building is also hidden behind a very crowded and busy situation during daily activities. Nowadays, this house is actually surrounding by neighborhood building towers and also very busy retail stores across the street.

Most certainly, its large open court yard give this large house a setback that provide useful barrier against very busy street situation. This building setback arrangement is seemimgly useful to create a large shady court yard with lush green trees that makes this house is quietly secluded from daily crowded busy situation during hot days in Semarang City.


Sunday, March 26, 2017

Reservoir Kepoh at Jatingaleh Semarang


This is just a remaining old reservoir building, from totally three reservoir buildings could be currently found in Semarang City. In general this is just a similar building with burried domes and its ventilation copulas on top of it. And wall plaster signages on its entrance gate facade also mentioned similar text:"1912". And this indication of year is refer back to Dutch Colonial Era.

Another two reservoir building are known as Reservoir Jomblang and Reservoir Siranda. And this Reservoir known as Reservoir Kepoh, situated at Jatingaleh hill area.


The site is situated at approximately 740 meters north-east of Pasar Jatingaleh in a local military compound area. And if measure distance against the nearest reservoir, the distance is approximately 2 kilometers south-west of Reservoir Jomblang.

Nowadays, the building is brightly visible by the bright blue color on its front facade and its twin copulas onthe top of its twin domes. The appearance seems more visually prominent if it compared to the other oled remaining reservoir buildings.


Thursday, March 23, 2017

Pasar Jatingaleh, an Old Marketplace at Semarang Upper Hill Area


These pictures of Pasar Jatingaleh are taken during the year of 2011. It was very difficult to take ideal angles, particularly when I was trying to capture the exeterior view of this old market building. Front exterior view is taken from crossing bridge landing that is currently gone and demolished because of the underpass road project currently on progress.

Even this picture only captured the typical flat roof of the building and its protruding octagonal skylight structure. Rest of the front facade are blocked with signages, existing big trees, vendor mobile kiosks, and so on. At the other side, most of building sides are covered with new masonry wall. We also could not even identify its original old building shape.


Actually, this marketplace building is situated in a prominent crossroads area, but not everybody can directly find this spot if we are not already familiar with this old market place before. Only when we are enetring the marketplace, we can feel a distinctive character of this building. Of coures that are the shape of the octagonal mushroom columns and the octagonal skylight structures. 


These details remind us with Pasar Johar building at Semarang, the famous old landmark from Dutch Colonial Era in the center of Semarang City. And this Pasar Jatingaleh building is known as mini version of the Pasa johar buidling. Many historian sources  have mentioned that this Pasar Jatingaleh building is also design by same Dutch Architect who designed Pasar Johar building.


This old market building is originally planned as and integrated part with new old upper hill area during Dutch Colonial area that is famously called as Candi Baru or "Nieuw Tjandi". And traditional market activities are still running until today in this building that is mainly involving residents who live in surrounding traditional compounds.


Monday, March 13, 2017

An Old Big House at Jatingaleh Crossroads


This is just quick snapshots to a big prominent old house at Jatingaleh crossroads that is situated directly in front of a local traditional market as known as Pasar Jatingaleh. It seem two-storey house (maybe within an attic underneath roof) with main balcony is directly facing to the crossroads point. The balcony orientation is in a diagonal line against main building axis.

The balcony appearance is become visual and spatial marks to identify the existence of building main entry that is directly situated underneath it.

Most part of building facade is facing to the main old road at the western side. And other remaining part is facing to the new highway road at northern side. The balcony and the entrance are situated in between these parts.

A protruding living room alcove is found at upper floor level and become main facade element that is directly facing inline with the main Teuku Umar road. Seemimgly, it similar detail we can also found at some big old house facade that is situated in the side of a main road.

Some pictures are taken from the steel crossing bridge that is connecting pedestrian in front of this house to Pasar Jatingaleh. But today, this bridge is already removed and dismantled as an impact in related with the developmet of new underpass road nearby.


Sunday, February 8, 2015

Remaining of an Old House near an Old Dutch Cemetery at Candi Baru


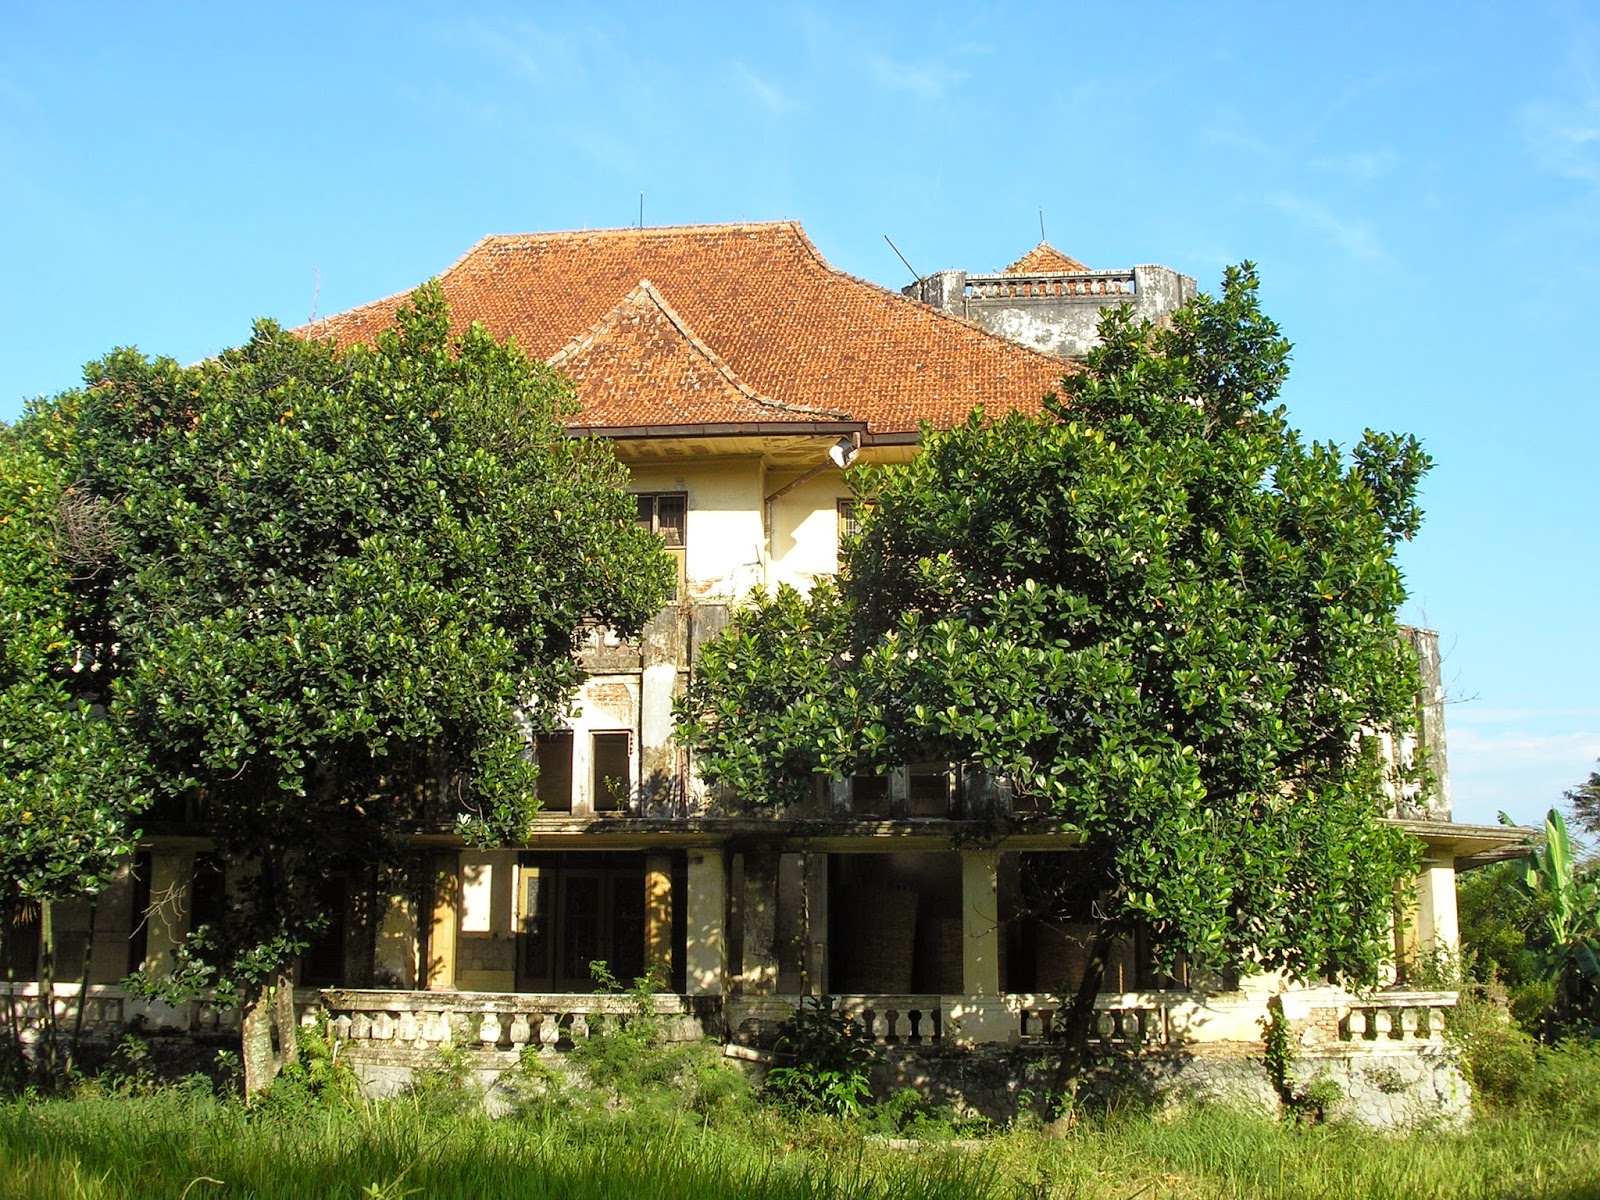
This remaining old house looks inhabited for long times, but it was becoming prominent object near a crossroad today known as Jl. Letjen S.Parman Street and Gajah Mungkur Street. The house is surrounding with large open courtyard.

The north side of the house directly faces Jl. Letjen S. Parman Street, a street also known as Dr. De Vogelweg during Dutch Colonial era. The east side of the house directly faces a spacious and lush city park. Some notes mention that this city park known as Tillema Plein during Dutch Colonial Era. The south side of the house indirectly faces to the Ereveld, the Dutch Cemetery site.


A high brick tower that is situated at north-west side, directly faces to the main street of formerly Dr De Vogelweg. This tower protrudes high at house's corner side in front of clay roof structures at second floor. I think the tower will allow someone to have wide open view to the main street.Somebody can always have nice viewing to this house both from main street or from the park nearby.


Saturday, November 3, 2012

Sanpshot to Old Houses at Tanjung Street Semarang


Tanjung Street is just an about 440 meter long street, a short street that connects the middle part of the famous "Old Bodjong Street" or currently known as Pemuda Street to Imam Bonjol Street (also known as Pendrikan Street in the past time). Tanjung Street itself during Dutch Colonial Era is known as Genielaan. This name of street is related with a Dutch military dormitory complex for combat engineering corps or commonly known as 'zeni' corps.


Nowadays, not far from Pemuda Street intersection we can find a row of remaining old houses, well-preserved old houses with unique facade appearances. These houses are easily identified within the appearance of its rich detailing on wooden roof fascia. These decorative fascia are floating in a distance against facade wall behind and then creating nice shadow on the white walls.