Showing posts with label semarang. Show all posts

Friday, March 8, 2019

A Snapshot of a Coffee House in Semarang Old City Area


Just to record my travel experience during my last visit in Semarang City. My train was arriving in early morning and decided to enjoy a walkthrough session around the area nearby the Tawang Train Station. Of course, visiting nearby old city area is an interesting destination. 


I just decided to enter the old city area from east-end point of access, and the first interesting point is the appearance of this coffee house. Maybe this is the first popular coffee house in the old city area which is opened about five years ago. Currently become quite famous place for culinary destination and a popular place for hangout. Some community activities and events are also held in this place. This place can be reach about ten minutes walking from Tawang Train Station.


Nowadays, this spot is just an option among several coffee shops that can be found in the old city area. All of them are converting and revitalizing the existing old colonial buildings into new functions. 

Friday, April 6, 2018

Stadion Diponegoro Semarang


During Dutch Colonial era, this sport stadium known as "Het Stadion te Semarang" or "Stadion Semarang". It already mentioned in a kind of periodical architectural publication dated on September 1934 that is published by Association of Local Engineers. Please also note, that there is another street named as Jl. Ki Mangun Sarkoro in Semarang City, and this sport stadium location is the one that is closer to the famous Simpang Lima area.


There is also noted a historical international moment in the year of 1934, when Lord Baden Powell, who known as the founder of modern scouting movement, locally know as "Pramuka" movement, visited to this sport stadium as part of his world tour.


Another monumental historical documentation regarding this sport stadium is also found in a book of "Semarang, Beeld van Stad". In this photo compilation book, there is found an aerial photo of this sport stadium in front of Semarang old swimming pool building (gemeentelijk zwembad Semarang). The aerial photo is described as aerial photo of Eastern Semarang area taken in the year of 1945, that include area of Karangsari, Karangturi, Pasar Malam and also Stadion Semarang.


There is a remaining cycling track including feature steeply banked oval tracks with leaning or tilting tracks at north-end and south-end sides of the stadium. Meanwhile the spectator seating tribune areas are situated at east-end and west-end sides of the stadium. And of course, central area is dedicated as football playing area. Athletic track is basically provided around the football court.

There are four steel lighting towers that are standing still at four corner sides of this sport stadium. Originally, the stadium is equipped with spotlights that provide illumination level of 32,000 watt.


The stadium originally designed to accomodate about 8,000 standing spectators and 1,000 sitting spectators and another special tribune in the center part that accomodate 400 spectators. Maybe the original fixed wooden benches are already gone from its places. This stadium is designed as public facility that encourage all Semarang citizen, including the student to enjoy sport activities that may increasing their physical health.


Nowadays, this sport stadium is known as Stadion Diponegoro, a military sport facility. Oficially this is the homeground of the local army footbal club and a center of military physical testing and training activities. The stadium management allow public to use this facility, and I think in recent previous days, this stadium is also well-known as a venue for musical concerts and other various type of public events.


Nowadays, when we talk about this Stadion Diponegoro, we will always relate the place with the existence of second hand book seller kiosks that are located around external perimeter of the sport stadium wall. This is quite popular place for local citizen to find and buy various kinds of used books and magazines.


Tuesday, March 27, 2018

Jamu Jago Building at Jl. Ki Mangun Sarkoro Semarang


Pictures are shown in this posting are captured about more than two years ago. Un-intentionally, I suddenly found the appearance of this Jamu Jago Building when I was visiting a car part shop in Ki Mangun Sarkoro Street near Kampung Kali area. Please also note, currently there are another street that named with similar name of Jl. Ki Mangun Sarkoro in Semarang City which is situated more closer to Simpang Lima area.

This building is situated just almost directly in front of the shop. Its appearance always remind somebody with Art Deco style. I guess the building style is similar to Pertamina Building at Bodjong street and GKBI Building at old city area, particularly in related with the appearance of its prominent rectangular tower at building corner side. 


According to the company website, it is claimed that the company is already established on 1918, but not clearly mentioned about detailed time when this building itself is built. As seen on the pictures, the building looks as a two-storey building with flat roof with white painted walls. Aged wooden louvered windows are painted in turquoise color. There are a neighboring two-storeys building with clay roof with similar white and turquoise colors. It looks like a building with similar age, but I have no information if the building is belong to the same company.


Wednesday, March 21, 2018

A School and Academy Building, Formerly Known as "van de Venter School"


Actually, in Semarang City we can find many old remaining school buildings. Many of them still run their original functions as education facilities. Commonly, their sites are spacious and well planned as part of old Dutch Colonial city planning. This is one of them, currently know as "Kartini-Social Wellfare School & Academy". The building is situated at Sultan Agung Street. According to the school and academy website, their property is already and officially listed as a preserved heritage building.


As typically find in some old remaining school building in Semarang, the building complex is situated in a large open area within some main building blocks are spreading-out and connected with long open corridors. A big banyan tree, prominently appears in the middle of the school yard.
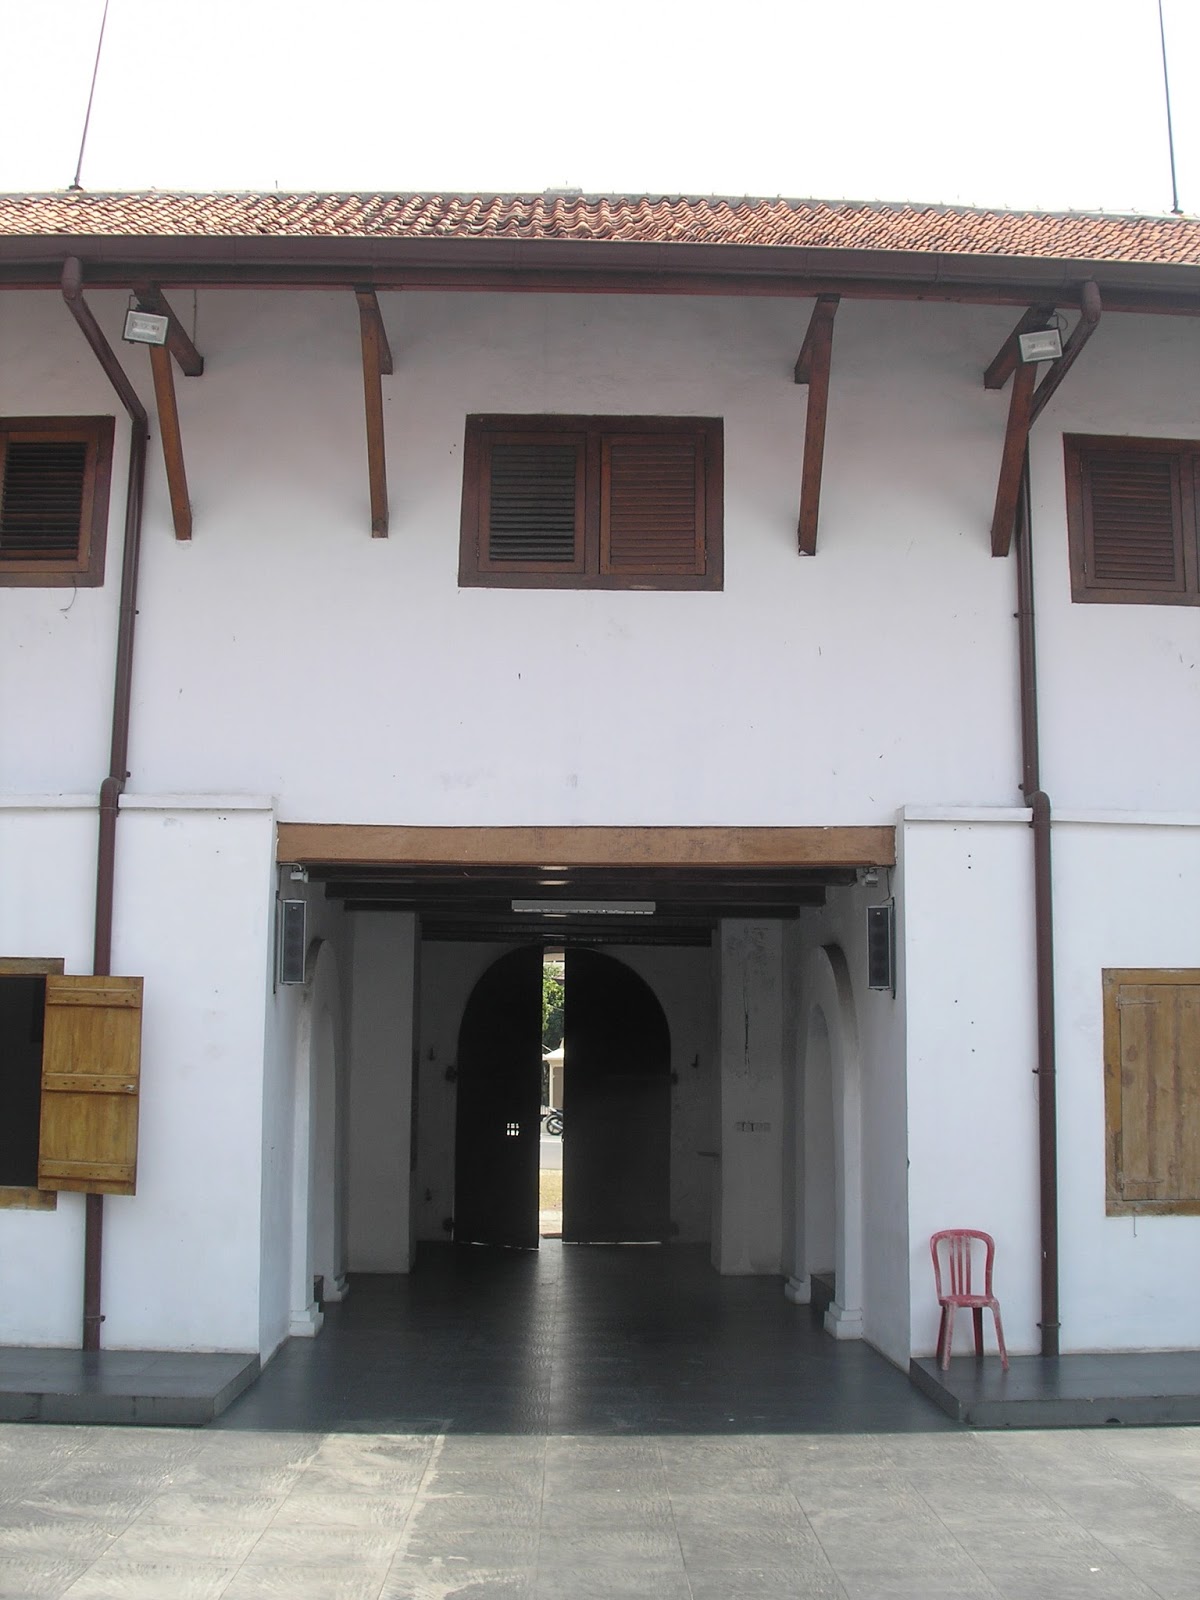
According to reliable historical notes, this school building is designed in the year of 1923 and become integrated part of the development of new hill city of Semarang, or famously known as "Nieuw Tjandi". 


Friday, August 25, 2017

Remaining Old House at Pandanaran Street (Part-2)


This is another house at Pandanaran with oldies appearance. Its appearance remind me of old colonial style building. It is not clear to me, the building is a real old building or just a new building that is built with oldies style. Even we can find another different building in another location in Semarang with almost similar detailed appearance. Behind lush trees covering on its front court yard, we can see glimpse of large open terrace with corinthian columns, high glass doors with wooden louvres and checkerboard pattern on dado wall.


Actually, the existence of this building is also hidden behind a very crowded and busy situation during daily activities. Nowadays, this house is actually surrounding by neighborhood building towers and also very busy retail stores across the street.

Most certainly, its large open court yard give this large house a setback that provide useful barrier against very busy street situation. This building setback arrangement is seemimgly useful to create a large shady court yard with lush green trees that makes this house is quietly secluded from daily crowded busy situation during hot days in Semarang City.


Friday, July 14, 2017

Remaining Old Houses at Pandanaran Street (part-1)


These two pictures are taken five years ago. Nowadays, building appearances are already changed. Actually, Pandanaran Street known as a fast growing commercial and business area in the middle of Semarang City. There are some new building are emerging and vice versa some another building are gone. At least this building is still found on its place, and known as one of some remaining old houses are found and well-preserved.


During my youth I recognized this building as a private university. And when I was visiting Semarang several years ago, I was also experiencing this building as a food retail, before it closed and changed to another function. I passed the street in front of this building last month, and I found it just as an un-occupied building.


Sunday, November 20, 2016

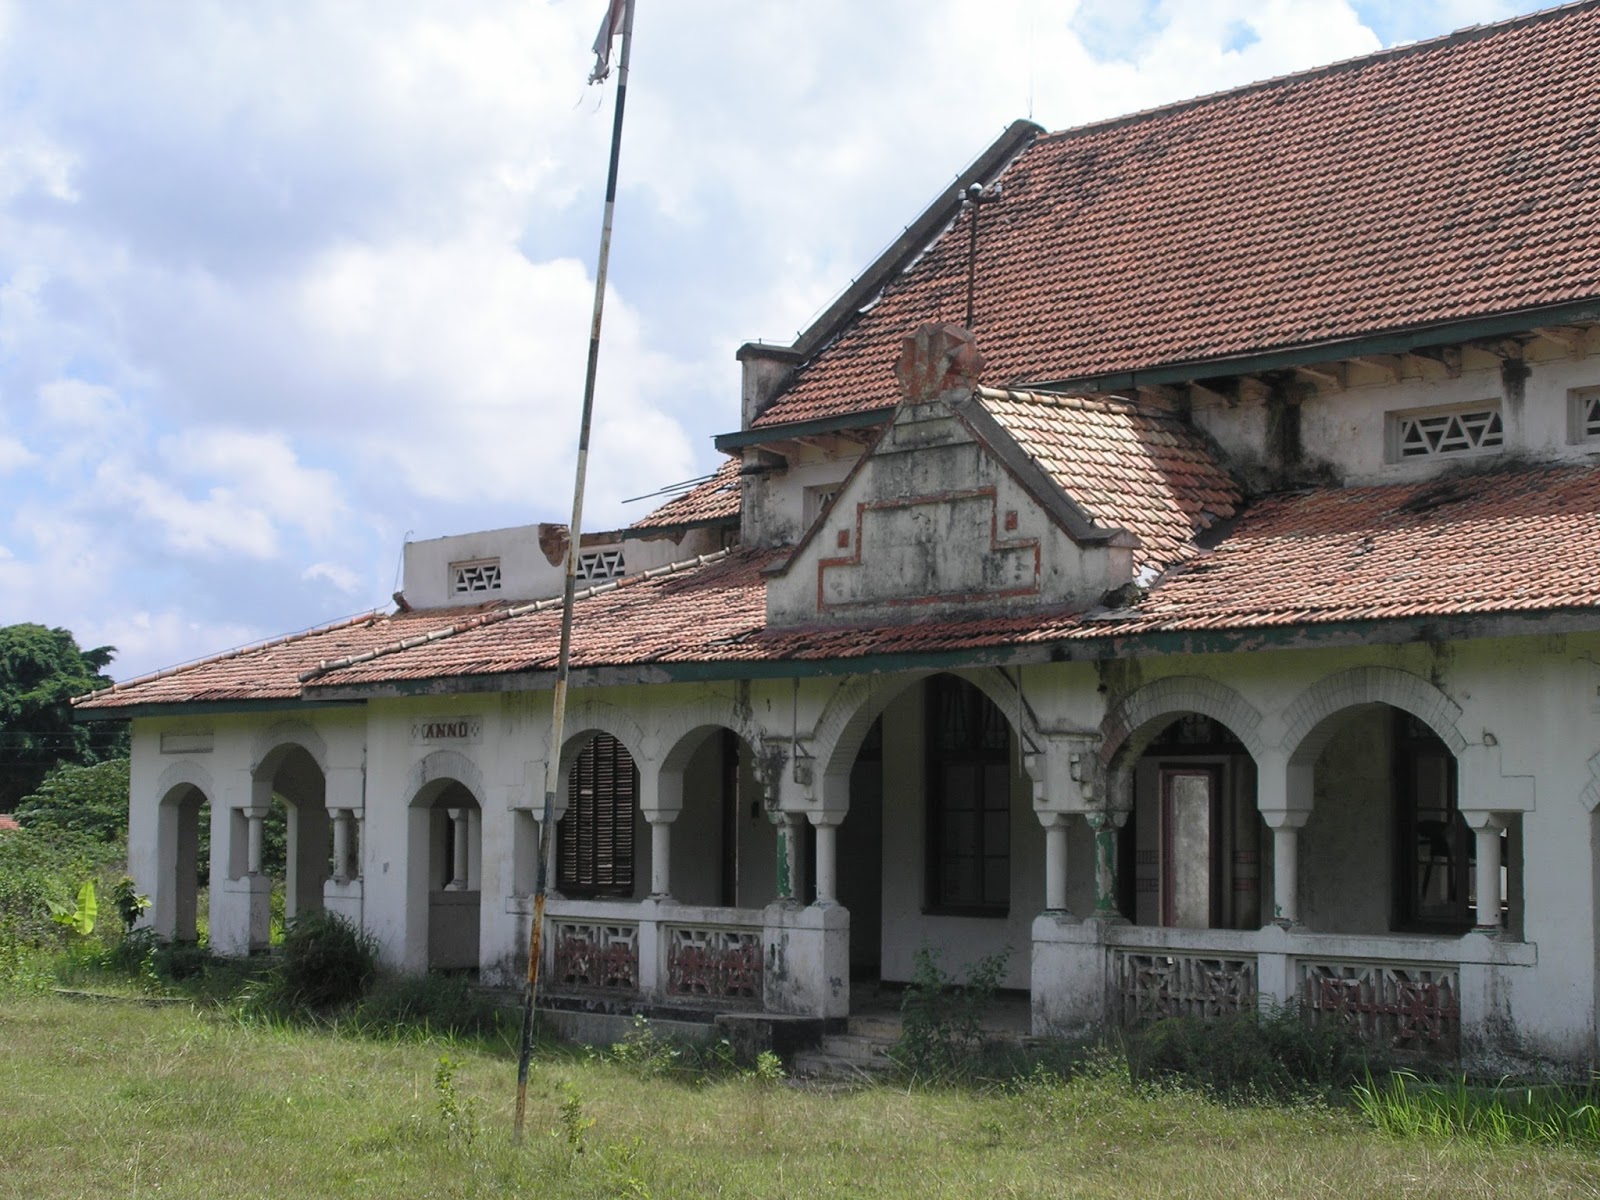
An Abandoned "Anno-1910" House at Ungaran


All of the pictures are taken during the year of 2012, actually (when the pictures are taken) the house scenery including its surrounding large yards are hidden behind temporary metal fenching. I think not every person could directly seen this house from the adjacent main street when people commonly passing by. 

I passed again the street in front of this house several years later and I saw the yard already habitated with densed wild greeneries and a kind of tall trees. So, I don't know exactly, how house condition actually is today.


The building appears in very symmetrical composition. Seemingly, there several main access openings are situated in the center part of the building. Repetition of arcade openings are become dominant visual elements on its facade. This give overall masonry wall structures underneath clay roof structures are composed in lighter appearance and make the 'true' enclosure wall belong to functional rooms inside the house are slightly concealed behind. It will make internal rooms are always protected against direct sunlight. 


Actually, the existence of repeated arcade openings provide a nice and gradual mass transition between the house as building against surrounding open large landscape. A wall text "Anno" is found on the top of entry arcade at the left side of porte cochere area. And a text "1910" is found at opposite side. If this is an indication of time when this building is built, now this house is already there since more than hundred years ago. Historical sources mention that this building was originally known as Kweekchool. Kweekschool  is Nursery School, a one of the official education levels of education to become a teacher in Dutch Indies Era.


Wednesday, August 12, 2015

Snapshot of "Ende Desespereert Nimmer's House" at Ungaran


First time I saw this building, I was impressed with its large green front courtyard where the boys were playing football in an afternoon day. The building could be directly recognized when somebody passing the Ungaran main street. A question the raised, what kind old big building was stand behind the large courtyard? And finally, during long holiday on 2014 I have an opportunity to visit this place. And I have marked this place in a google maps link here https://www.google.co.id/maps/@-7.1190445,110.410433,165m/data=!3m1!1e3. And from Google Map data, I found that this old big building commonly known as "Gedung Kuning" or "Yellow Mansion".


The building is about more than 100 meters setback against the main street. The distance provide somebody with a feeling of visual and spatial processions before approaching the building. I guess this is a two-storey building with many nice open terraces at both lower and upper floor levels. The open terraces orientations are set-up in different direction of views.


I think I have found a signage plate that is placed on front wall near main entry. This signage plate mentions that the building is owned by Indonesian Railway Company (PT Kereta Api Indonesia) a government owned company. And also mentioned in the signage plate that previously this building is identified as railway station building. But, I think I could not find any remaining railways are found around the building.

Another text signage are found and placed on the wall at upper terrace that facing to south direction.  I found text mentioning " 1916 - Ende Desespereert Nimmer - 1916", this is a white color color text within sky blue color background. 

Is the year 1916 indicating the year when this mansion is built? I found information in the internet sources that mentioning "Ende Desespereert Nimmer", and it was a name of Dutch football club in past time around the year of 1910.


Monday, August 10, 2015

Snapshot of Formerly Fort Willem II at Ungaran


This building is situated in the center of Ungaran city, a small hill city at south side of Semarang City. It situated directly beside of the main city street. It could be the iconic one. Currently, the building is functioned as Public Meeting Hall that managed by local Police Authority. When I was coming here in the year of 2014, I can freely entering the site to take some pictures.


There was a sculptural bronze wall mural placed near the entry gate. This sculptural bronze mural showing a figure of a person, as mentioned in carved text below the figure, his name is William Baron Van Imhoff. And an indication of years is carved below the figure, the text below the name, mentioning the year of 1743 - 1750. I think seven years was time duration when William Baron Van Imhoff was served as Governor-General of the Dutch East Indies.

Most likely, the fort is built around that years. A particular source mentioned that the fort was built several years after 1750, but another historical notes also mentioned that the fort was initially built long before 1743.


A pair of strong wooden door leaves are placed at the center of the fort underneath of a main viewing tower within a pair of old vintage cannons. There are some cannons also found at each far corner sides at upper floor decks. After entering this main entry door, somebody can directly find a central open court in the middle of the fort. There also found double space long and narrow corridors that ended-up to wooden stairs at both end sides of the fort. This long narrow corridor are connected with void opening to promote natural daylight that comes from observation alleys at upper floor.


A large hall room is situated at upper floor. An open space enough for large gathering with natural dark wooden flooring, white masonry wall and louvered wooden windows. This hall is accessible from perimeter alleys which is connected with timber bridge at back side of the fort building. Generally, the fort looks well preserved. Despite it currently use in different function as originally is. At least a visitor can still experiencing a memorable place where Dutch Colonial authority ever control this land and its surrounding areas for several hundred years ago.


Sunday, March 8, 2015

In Search of "Tillema Plein" at Nieuwe Tjandi Semarang


Semarang City have already well planned by Dutch Colonial Authority. Remaining buildings, streets and city parks from this Colonial Era could be found until today. Even most of these heritage objects today are still preserved and used for current citizen's daily activities including streets and city parks. One of the famous old city park, particularly at Candi Baru hill area is Taman Jend. Sudirman or aldo commonly known as Taman Gajah Mungkur. Of course; the softscaping and hardscaping details are no longer appear in its original appearances. But as a site, this place is already existed since Dutch Colonial Era.


From old vintage photo, we can identify a large open ground in front of Ereveld (a Dutch Cemetery Site) it called as Tillema Plein. The Ereveld. I think is still remain as it is. As seen in first photograph, if we sit in the park facing to the south-west direction, we can see the cemetery with (I think) Ungaran Mount as a background. Even if facing to both the long sides of the park, I think we still can see some houses that come from same era, the era of "Nieuwe Tjandi", the era when Semarang city is developed and extended to the southern hill area.


Monday, December 22, 2014

Taking photo from Bus Window in formerly "Dr. de Vogel-weg in Nieuw Tjandi" at Semarang City


I first though of the idea  when I was taking bus trip at Semarang City during a long holiday in the year of 2012. "Dr. de Vogel-weg" is the old name of currently known as S. Parman Street, an old name belong to Dutch Colonial Era. This street is situated up on the hill area at south side of Semarang City that commonly called as Candi Baru. Currently, this street is about 2 kilo meters stretching from William Booth Hospital at south-end side to "Taman Diponegoro" park location at north-end side.


Of course, we can find here remaining old houses from Dutch Colonial Era. Some of them remain existed as private houses and many of them also found and converted in new functions such as office, cafe, retail shops or even a hotel.


 One of the prominent remaining old houses from the past is the one that is situated at a cross-road near an old Dutch Cemetery site. It looks like an old empty house with large grass courtyards and lush old trees around. When the picture is taken, this old house is found in severed damaged condition.


Monday, December 30, 2013

An Old House in front of Centrale Burgerlijke Ziekeninrichting Semarang


When we pass through the main street in front of Semarang General Hospital (also known as Centrale Burgerlijke Ziekeninrichting or CBZ during Dutch Colonial Era), we can directly find an old house. This house is situated on a cliff in front of the Hospital. 


Just a simple old clay roofed house with particular detail on its facade. There is an interesting protruding multifaceted window module at upper floor level. I'm just imagining if I'm sitting on a lounge inside this protruding space, I will have great views to the Hospital building complex and an old neighborhood church nearby.


Main entry belong to this house is placed in a discreet location, it seem intentionally concealed against the main street and surrounded by lush trees. A Hill called as 'Gunung Sawo' is situated directly behind this house.I think we can follow a small road up the steep hill - in  front of the neighborhood church at streets intersection - to reach this house.

Sunday, November 3, 2013

Centrale Burgerlijke Ziekeninrichting; an Old General Hospital in Semarang City


During my childhood, I was hearing that my grand father described this hospital building as "CBZ", just a simple and short acronym. Now, I know that "CBZ" is and acronym of "Centrale Burgerlijke Ziekeninrichting", a Dutch term which is related with the function this building as Central Hospital in Semarang City. History noted that CBZ is founded on 1925 by Dutch Colonial Authority.


This Hospital is situated at north-end side of Kalisari Street or formally known as Dr. Sutomo Street. Bergota cemetery hill - the largest cemetery area in Semarang City - is situated directly behind the hospital complex. The hospital complex is still growing and the development of new building blocks to increase wards capacity and other modern medical treatment facilities.


I think the remaining original CBZ building parts are well preserved, and could be obviously found at its main formal entry gate area. A block of building with clay roof within some copula towers on the roof tops are found around this entry gate building. Visually, it look like simple combination of some building with different shapes of box, cube and cylinder under clay roofs. The entry building block itself, originally is the highest among the others within its different shaped tallest round copula on its roof top.