Sunday, March 11, 2012

Snapshots to Flatterman's House at Kyai Saleh Street


This is an old house that is situated at the south-end side of Kyai Saleh Street, at the intersection with Veteran Street. The building looks prominence from the crossroad, a tower with hexagonal pyramid shape roof becomes one of the point of interest. The house is firstly owned by Flatterman Family , a Dutch family during Colonial Era.


A long balcony with rich details on its balsutrade at upper floor level is attached to main part of the building that is covered with a triangular prism roof shape. It seem somebody can have nice viewing from balcony level to the large courtyard in front of the house below.


The building looks nicely set-up behind the front courtyard. From Veteran Street point of view, the overall building shapes composition is till looks good, although most of the lower part of the house is currently covered by lush of trees, the hexagonal pyramid shape of the tower roof and the triangular shape belong to the house roof are pop-up side by side over the top of the trees.


Saturday, March 10, 2012

Pasar Randusari; a Remaining Old Market near the Cemetery Hill


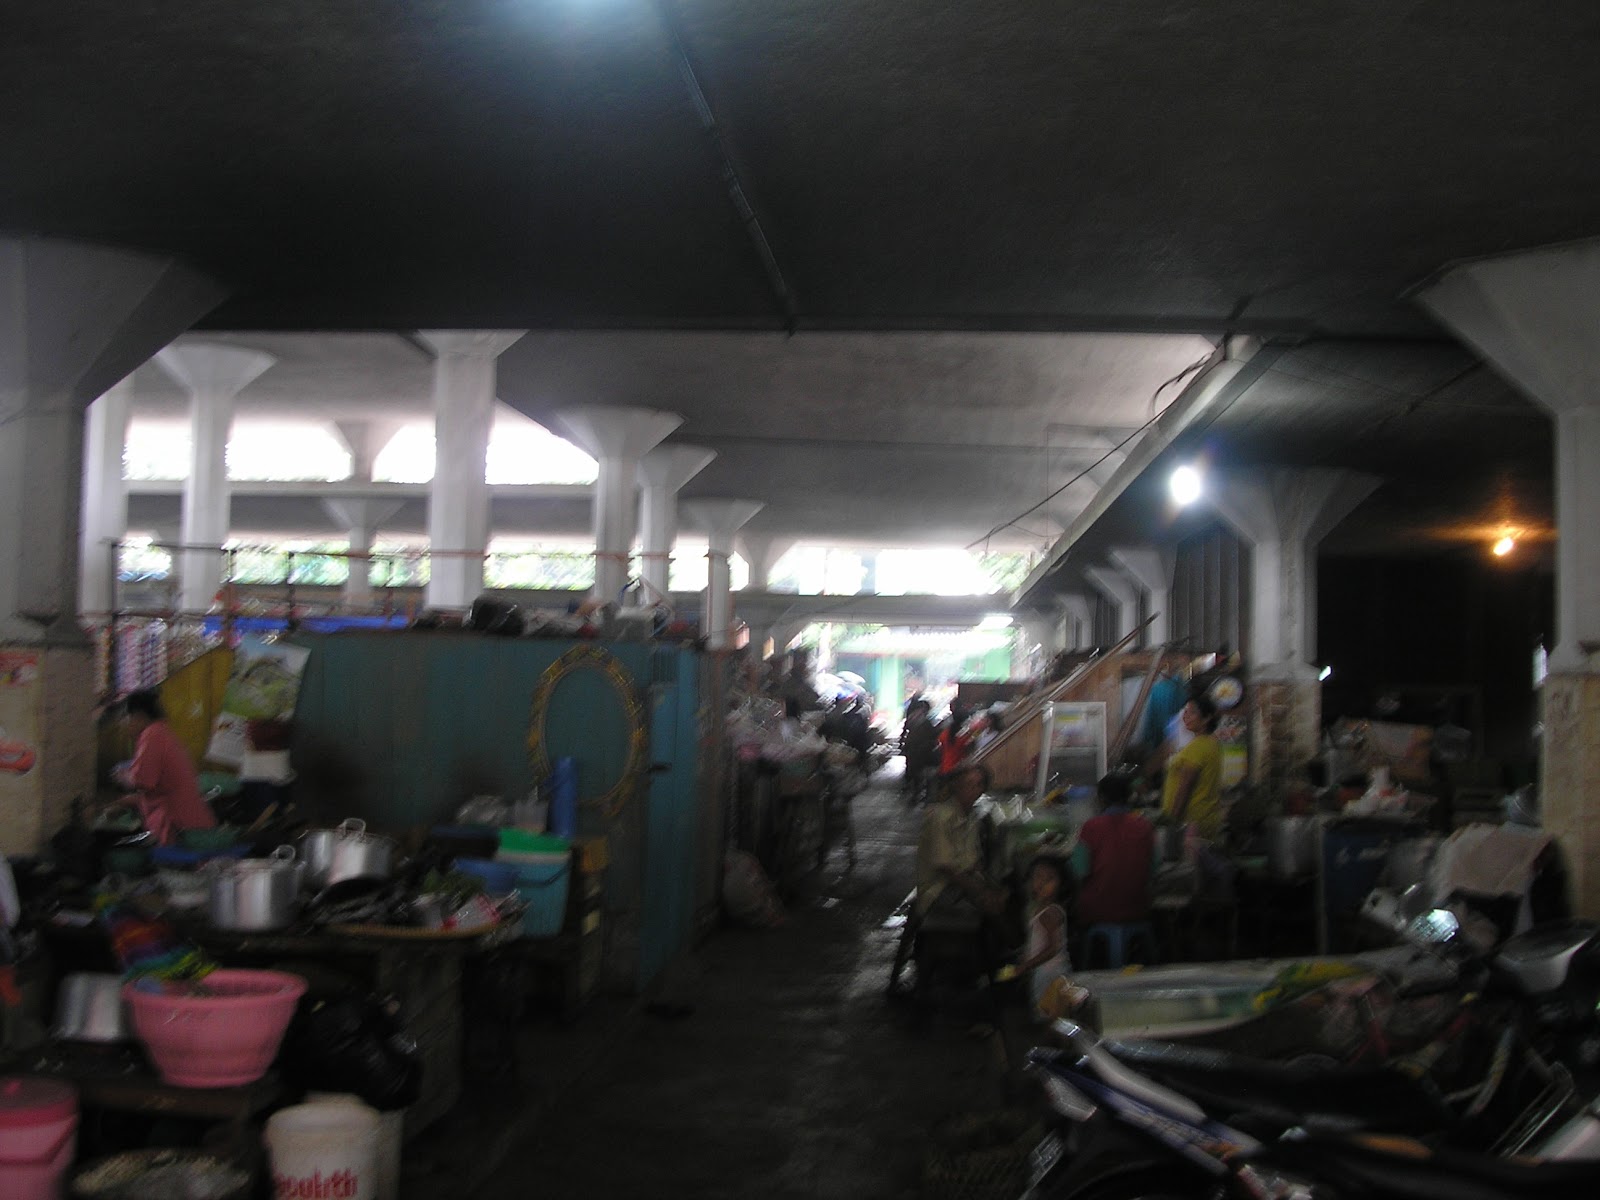
As noted in the history, Pasar Randusari is one of market building in Semarang that is designed by Thomas Karsten, the Dutch Colonial Architect around the year of 1930. Currently, Pasar Randusari is known as one of remaining traditional market in Semarang that is situated about 700 meters from Pasar Bulu Market. 


This current location is close to the north-end side of Kyai Saleh Street, it situated less than 200 meters from an intersection road to Pandanaran Street, a main busy street in the center of Semarang City. The market building itself is also closely situated to Bergota Cemetery hill area, the largest cemetery in the city.


 In compare to Pasar johar and Pasar Bulu, Pasar Randusari is a market building in smaller size. The market building is just a simple building with as square shape plan in 40 meter by 40 meter size. There are about 56 columns with particular shape that support flat concrete roofs in 3 different split levels. Actually, this different flat roof leveling simply allow sunlight penetration to the center part of the building. 


This is the place for visitor not only find and buy daily domestic goods, but this is place for somebody to find street traders who sell red and white rose flowers for the needs of grave yard visit at the cemetery nearby.


Friday, March 2, 2012

Mandala Bhakti Museum; a Military Museum Today and Dutch Colonial's Courthouse in the Past Day


The building is close to where the Tugu Muda Monument and "Pasar Bulu" Market are currently situated. This a two storey building with a simple strong geometrical box shape under large clay roof in triangular prism shape. A very formal building shape, it might be related with building original function as a Court House during Dutch Colonial Era. As describe on historical notes, the building is originally known as "Raad van Justitie" and built around the year of 1930.
 

Nowadays, the building is a military museum, after many years is occupied as a regional military headquarters.This is maybe one of many old buildings from Dutch Colonial Era in Semarang that ever used for military facilities, including the famous "Lawang Sewu" Building that is situated across this museum building. A large military compound is situated behind the building including military housing and military hospital.


Museum Mandala Bhakti building is nicely place with deep setback against the main street within a large open courtyard in front of it. This front courtyard provides a nice visual exposure for every street walkers when they are passing by. It always make the building is visually appears in good visibility in any point of view around the "Tugu Muda" Monument.


Tuesday, February 7, 2012

Last Days of Pasar Bulu Market


When we walk around the street where Tugu Muda Monument and Lawang Sewu are situated, we can easily found the existence of Pasar Bulu Market. This market building is directly situated across the street near the official house of The Governor of Central Java. This month Pasar Bulu might be started to be unoccupied from any daily traditional trading activities in related with revitalization project. At the middle of this year might be this old traditional market should be demolished and new development of modern retail building will be initiated.


This means after this revitalization project, we will not see one of 4 (four) old markets that built during Dutch Colonial Era in its original appearance. The building that is designed by Thomas Karsten a Dutch Architect, same architect who designed Pasar Johar market. Other opinion said that this building is not directly designed by Thomas Karsten, but is designed by Thomas Karsten's team members. Anyway, we will not see many of pillars with mushroom shape at the internal large open space of Pasar Bulu, same pillars as seen at Pasar Johar. Hundred of octagonal skylights as seen in Pasar Johar are not found in Pasar Bulu. Obviously, these octagonal roof skylights are only found in Pasar Johar and the Pasar Jatingaleh. Based on history notes, Pasar Bulu is built after Pasar Johar and Pasar Jatingaleh is the first market built in Semarang City during Dutch Colonial era. They are modern market buildings with concrete flat roof ever built in Dutch Colonial Era.


Pictures are shown in this posting are taken around 9 o'clock in Sunday morning on 17 July 2011, may be represent last daily activities in Pasar Bulu before the market is demolished in the middle of this year. Motorbikes parking lot at upper floor, tailor stall corner under the mushroom column, a lot of empty vendor stalls at upper floor and stairway under the canopy with mushroom columns are captured in the pictures. It seemed most of trading activities are happened in lower floor area and most of vendor stall at upper floor have remained empty already.


Sunday, January 22, 2012

Snapshots of Tugu Muda Monument


Tugu Muda or Youth Monument is a stone monument that represents 5 days war heroes who struggled against Japanese troops who tried to occupied Semarang in the year of 1945. The monument itself is built about 5 years after the war. During Dutch Colonial Era, Tugu Muda site is reconized as a park called Wilhelminaplein.


The monument is situated in a main cross roads and surrounding with famous old buildings in Semarang City, such as Lawang Sewu, Randusari Church and also Pasar Bulu Market. Based on historical notes, the monument is situated at an old open ground from Dutch Colonial Era that is called as Wilhelmina Plein. At the south side of the monument, a glimpse of Gunung Brintik hill is shown as a green screen background with largest cemetry area in the town is hidden behind. An official residence house for Central Java Governor is now situated at the west-end side of the monument.


Nowadays, the monument looks elaborate within its garden and fountains and becoming a simple city landmark. It looks simply fresh when the citizen passing by the monument during busy hot days at Semarang City.


Saturday, December 3, 2011

Snapshots to Tambak Lorok Fisherman's Waterfront Settlement


Tambak Lorok or Tambak Mulyo is a fisherman's waterfront settlement near the mighty power plant complex at eastern side of Semarang Harbor. The settlement compound could be directly accessed from the outer ring road.


Here is the place where traditional fishermen could placed their small boats along a water strip concealed away from the modern harbor area belong the Tanjung Mas Harbor. A dense fisherman's population is settled here under the shadows of the neighborhood gigantic chimneys belong to the power plant nearby. The scenery of container yard is shown as a back ground at north-west skyline.


There are dense housing, fish market, school and mosque are mixed each other near their boats that are made a port. This is their home ground where fishermen kids are found playing kites around the boat ports.


Actually, the existence of this fisherman's settlement is threatened by the expansion of Tanjung Mas Harbor. Future international harbor development may require this traditional fisherman's settlement to be relocated away from the current ground. Internal harbor area will be a restricted area for the traditional fisherman boats to sailing around.


Friday, December 2, 2011

Gigantic Chimneys at Tambak Lorok; Semarang's 'Icon' of the City by the Sea


When somebody pass the new outer ring road near the Semarang Harbor, a group of gigantic chimneys in white, red and blue colors are directly recognized at the sea side. Totally, there are 12 (twelve) big chimneys in a group and another 1 (one) or 3 (three) stand alone chimneys are found at the power plant area.


Definitely, this is not a heritage building complex from Dutch Colonial Era, but this is a thermal power plant from modern era that is situated at Tambak Lorok Semarang. The plant is built on 1978, but in the middle of this year the plant facing some inefficiency related problems that can make it closed down.


It seems this group of gigantic industrial chimneys are becoming a kind of new city 'icon' at sea side. Standing tall over the old lighthouse tower that is situated at about 1.7 km away from the plant.